All projects
04 · Kitchen joinery
Kensington Kitchen
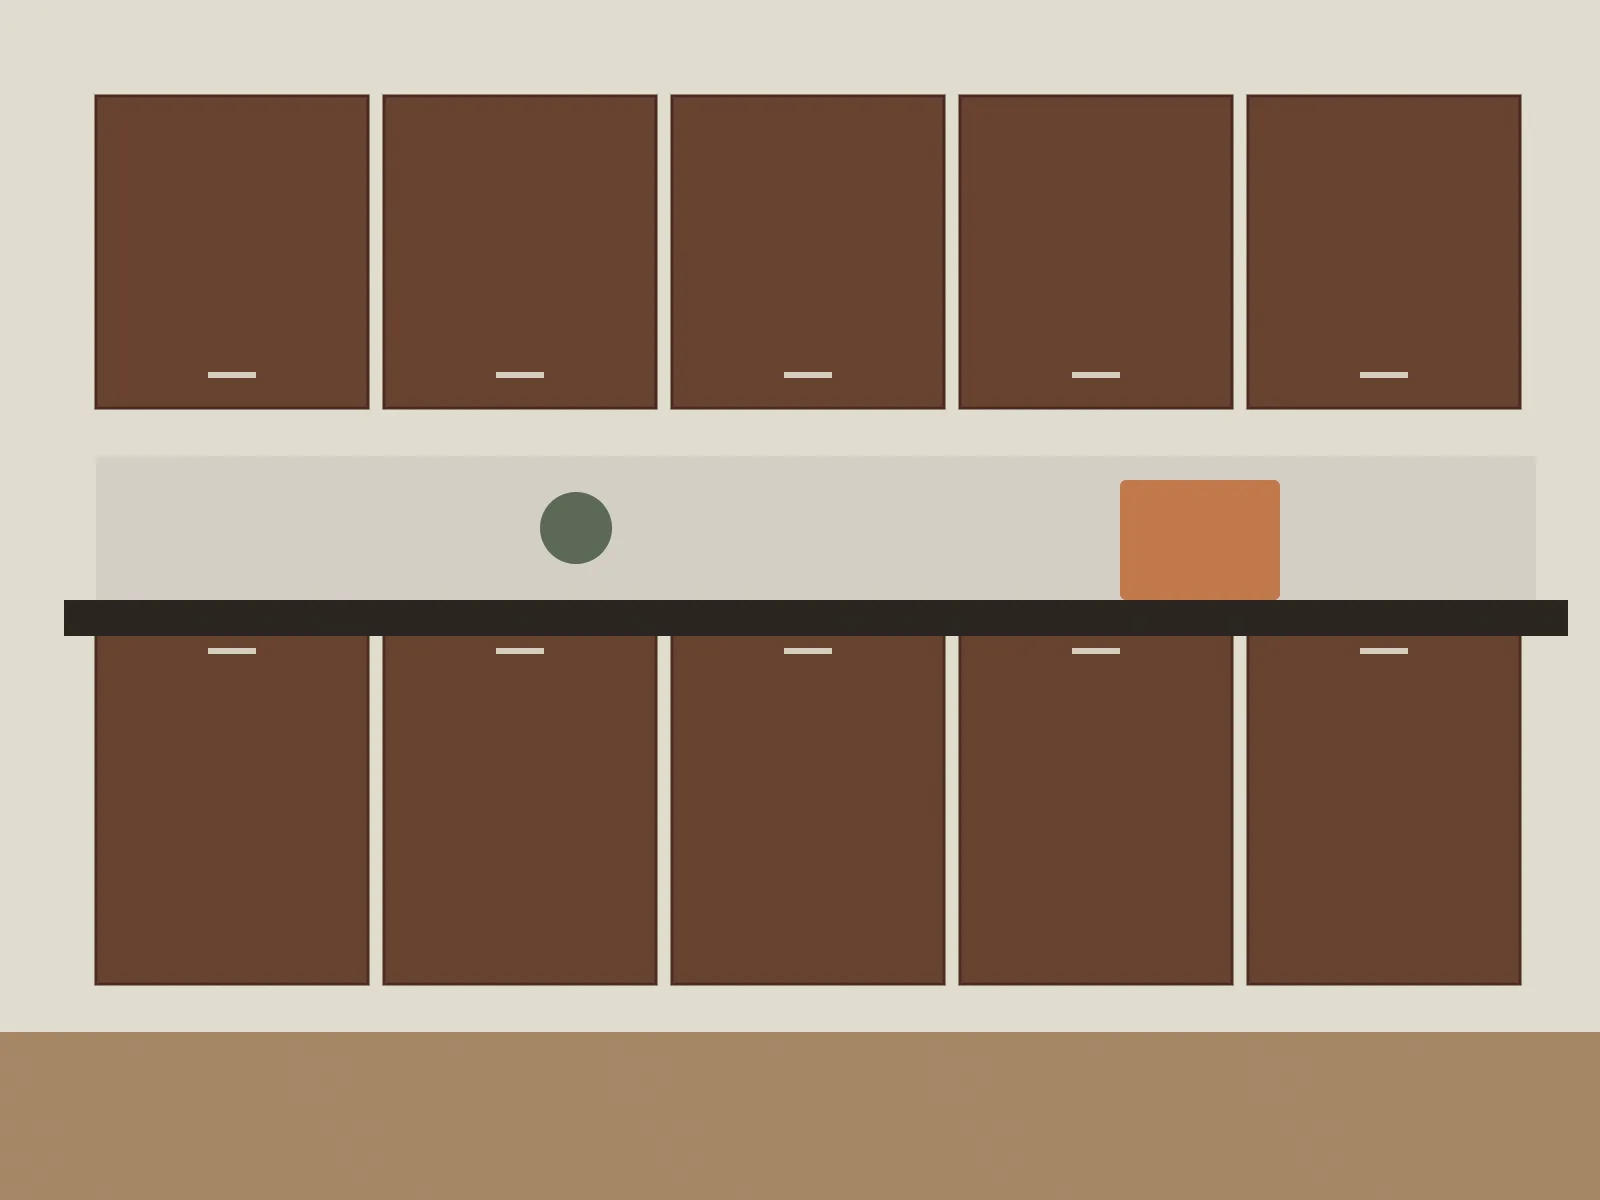
Walnut kitchen cabinetry that conceals appliances and storage behind a calm, continuous run of doors.
The concept
A lateral conversion in a period townhouse demanded joinery that felt part of the architecture. Walnut fronts run floor to ceiling, with integrated handles to keep the lines quiet.
Every drawer is dovetailed and soft-close, and the carcasses use moisture-resistant plywood for longevity.
Sample project written for this template; the piece and client are fictional.
Next project
Estate Library
Start a project
Have a vision for your space? Let’s talk through your requirements and make something that lasts.